Spacious family living with flexible zones and room to entertain.
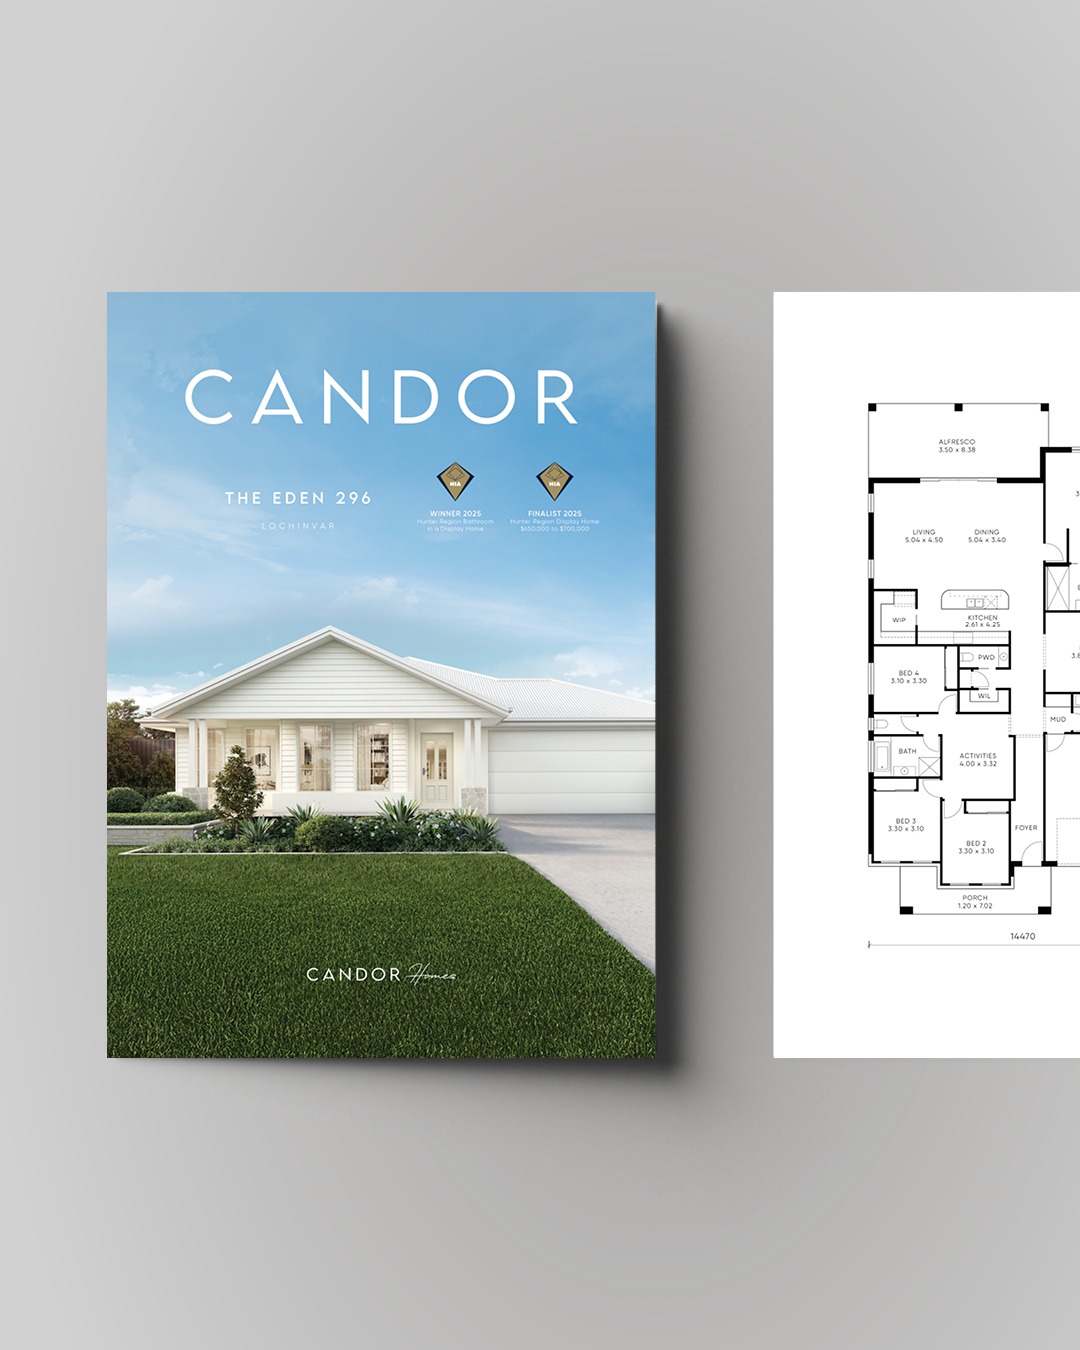
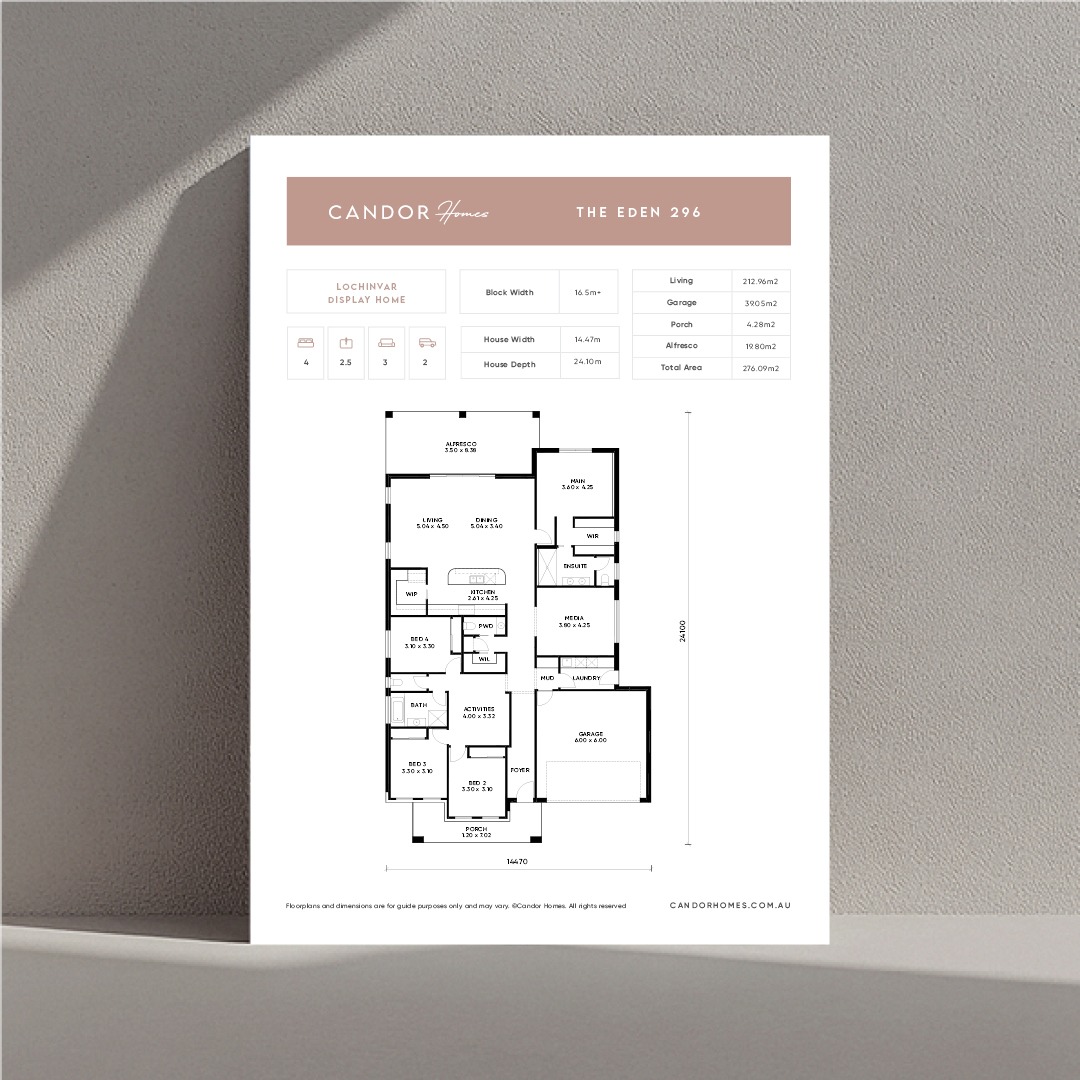
The Eden 296 is a thoughtfully designed, single-storey four-bedroom home with space for the whole family. Three bedrooms sit towards the front, alongside an activities room, while a separate media room offers extra space to relax.
At the rear, the open-plan kitchen, dining and living areas flow to a generous alfresco, perfect for entertaining. A walk-in pantry, private main bedroom retreat and practical mudroom connecting the laundry and double garage make everyday living that little bit easier.
The Eden has been recognised at the HIA Housing Awards, taking home three prestigious industry awards for its outstanding design and finishes. Awarded Display Home $600,000–$700,000, Kitchen in a Display Home and Bathroom in a Display Home, The Eden showcases the thoughtful design, considered details and quality craftsmanship that define a Candor home. It’s a home worth exploring in person.
The Eden has been recognised at the HIA Housing Awards, taking home three prestigious industry awards for its outstanding design and finishes. Awarded Display Home $600,000–$700,000, Kitchen in a Display Home and Bathroom in a Display Home, The Eden showcases the thoughtful design, considered details and quality craftsmanship that define a Candor home. It’s a home worth exploring in person.
Step inside The Eden and discover a warm, inviting take on modern Mediterranean design. Soft textures, gentle curves and a calming natural palette create a relaxed yet refined feel throughout. The Country facade pairs white cladding, render, natural stone and brushed brass accents for timeless street appeal. Inside, layered materials, warm timber tones, natural stone and elegant brass finishes bring depth and character, creating a home that feels considered, comfortable and effortlessly timeless.
Download The Riverton display brochure and floorplan to explore the layout, features and design details of this thoughtfully designed home. Discover how the spaces come together to suit everyday living and entertaining.
• Suited to block frontages of 16.5m+
• Central hallway with a welcoming foyer
• Three front bedrooms grouped around the activities room
• Private media room
• Open-plan kitchen, dining and living areas at the rear
• Large galley kitchen with walk-in pantry and concealed fridge
• Spacious alfresco for outdoor entertaining
• Private rear main suite with ensuite and walk-in robe
• Mudroom connecting the garage and laundry
• Separate powder room and toilets
• Double storage nook and walk-in linen cupboard
• Flexible spaces that adapt
The Bowral 276.
Explore The Bowral next door, with a flipped floorplan featuring a private main bedroom at the front and family bedrooms tucked away at the rear.
Our team will guide you through each step, helping you understand your options and make decisions with confidence.
01.
Start with the bigger picture.
We typically begin with your facade, colours and exterior finishes to establish the overall look of your home.
02.
Work through your home's key areas.
From kitchens and bathrooms to flooring, cabinetry, laundry, pantry and wardrobes, we'll guide you through your selections in a considered order.
03.
Explore finishes and personal touches.
Compare materials, colours and finishes, and explore upgrades and customisation options to make your home your own.
04.
Finish the finer details.
We typically finish with interior tiles, working through the remaining details in line with your home's selections schedule.
Home Studio.
Take a look inside.
A sneak peek at custom home selections.
Walk through our Home Studio.
Explore the details.
Explore our Home Inclusions Book to discover the colours, finishes, materials and fixtures available for your home. Compare your options, see how different finishes come together and start choosing the details that will make your home uniquely yours.
Experience our inclusions firsthand. Visit a display home to see the quality up close, or book a Home Studio appointment to explore and compare your options.
Have a question, need some guidance or simply want to talk to a real person? We’re happy to help.
Fill out the form below to book a Home Studio appointment, speak with one of our building designers, or arrange a personal display home meeting.
No pressure. No guesswork. Just honest advice from a team that has your back.